

44 Ridgewood RdMilton, MA 02186
Mortgage Calculator
Monthly Payment (Est.)
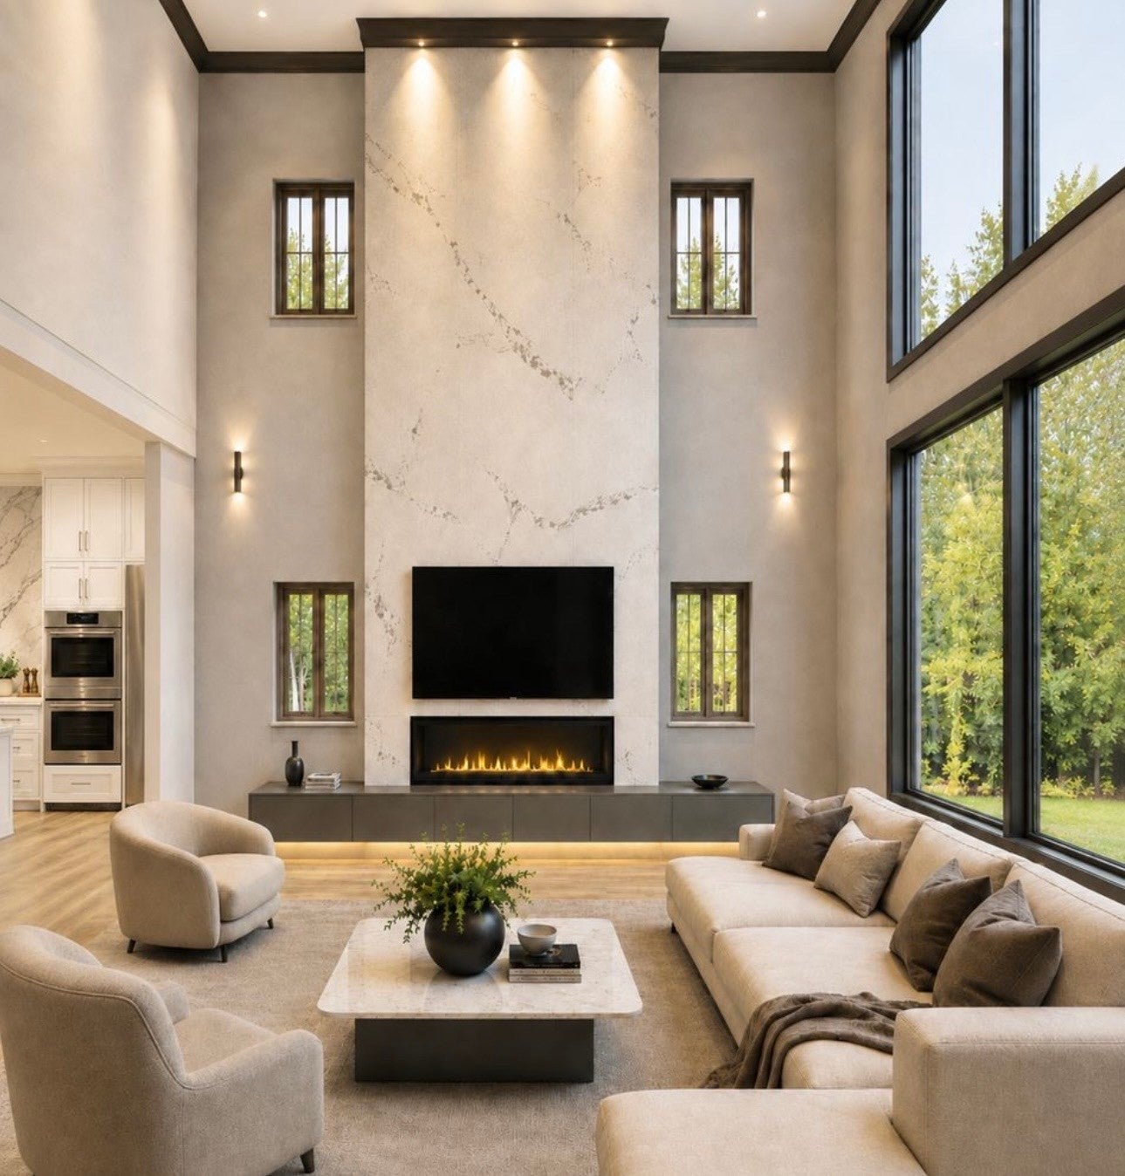
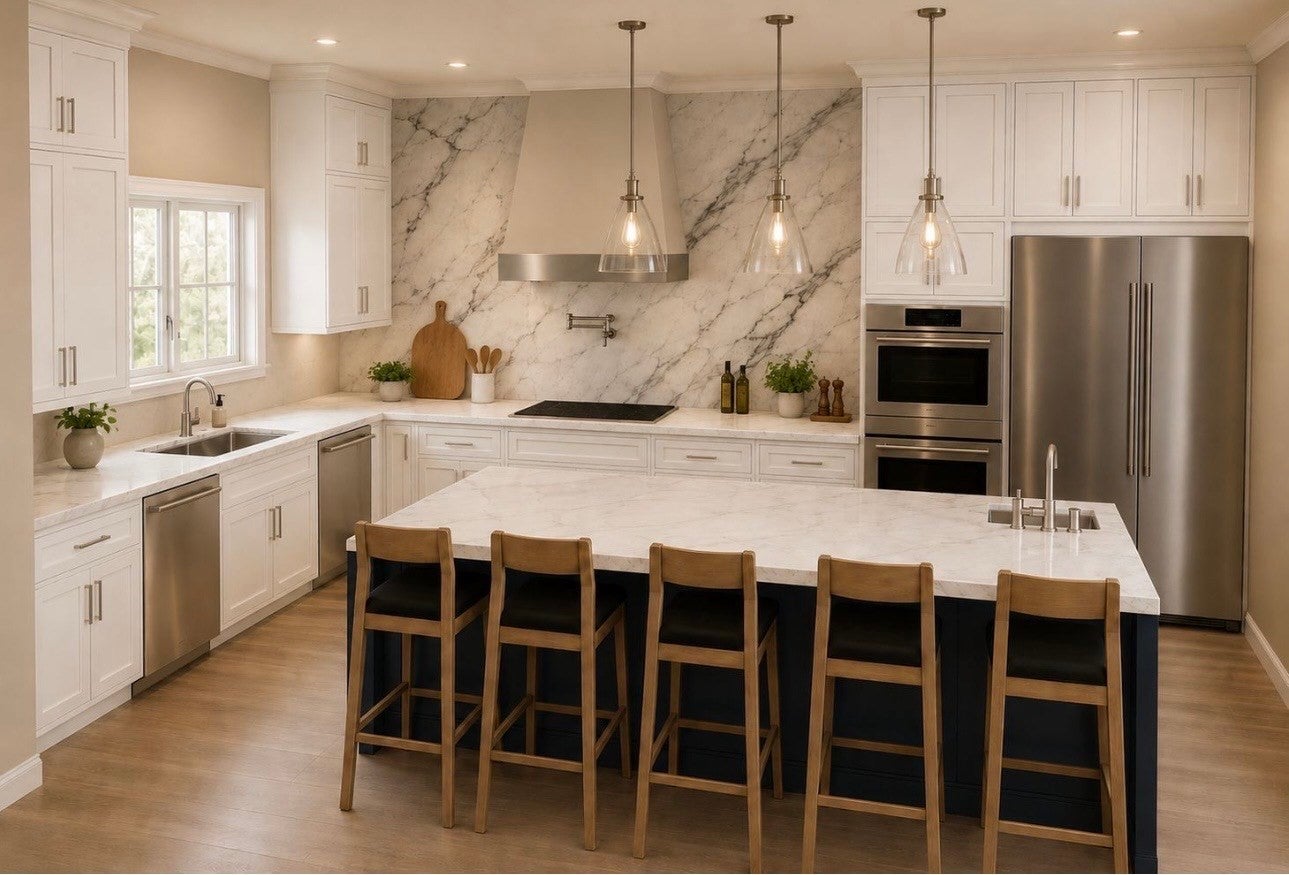
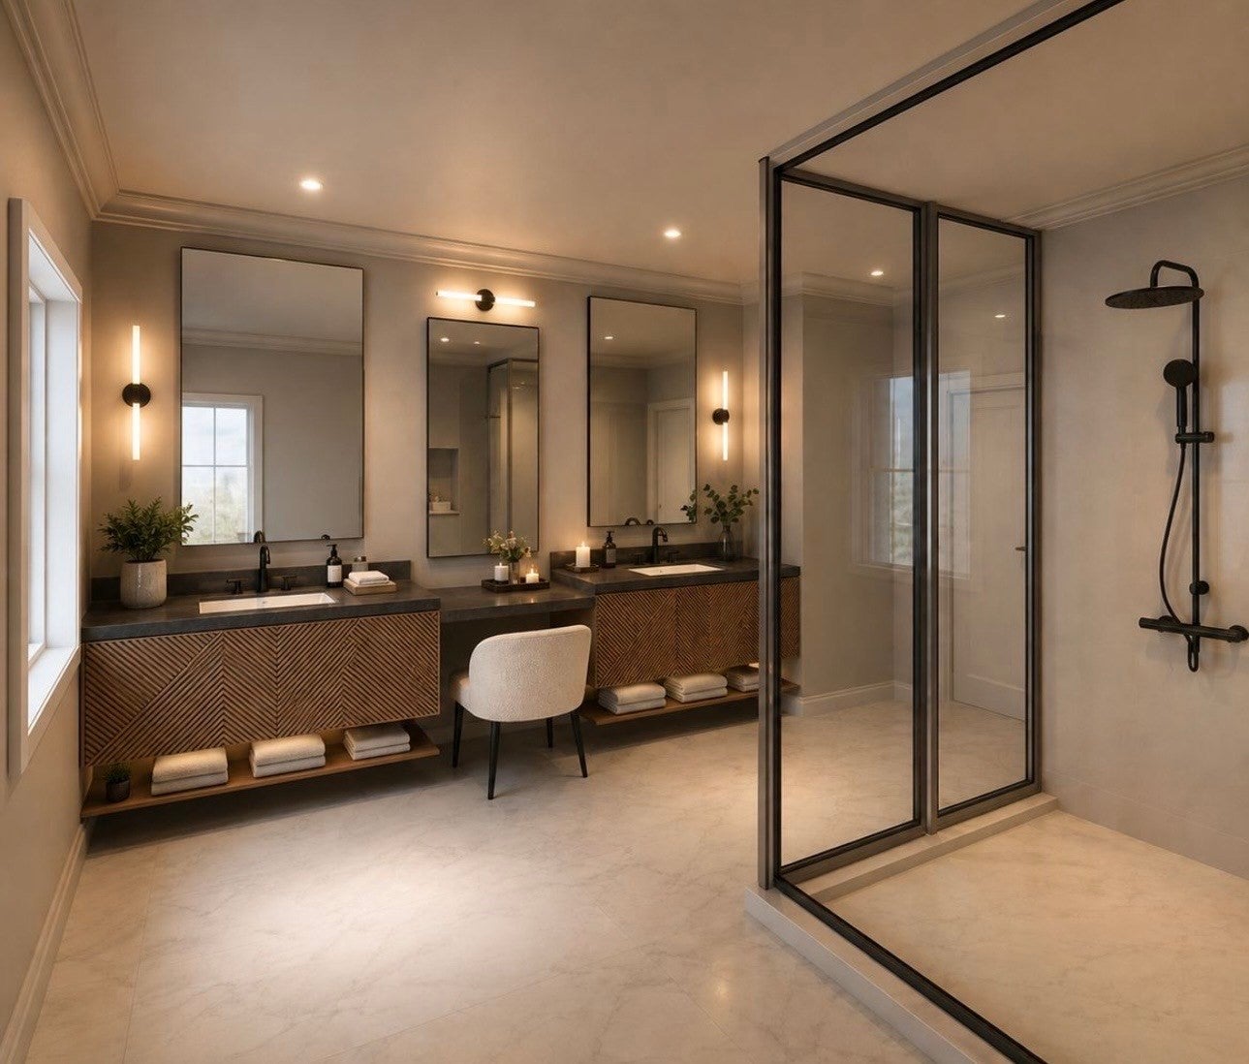
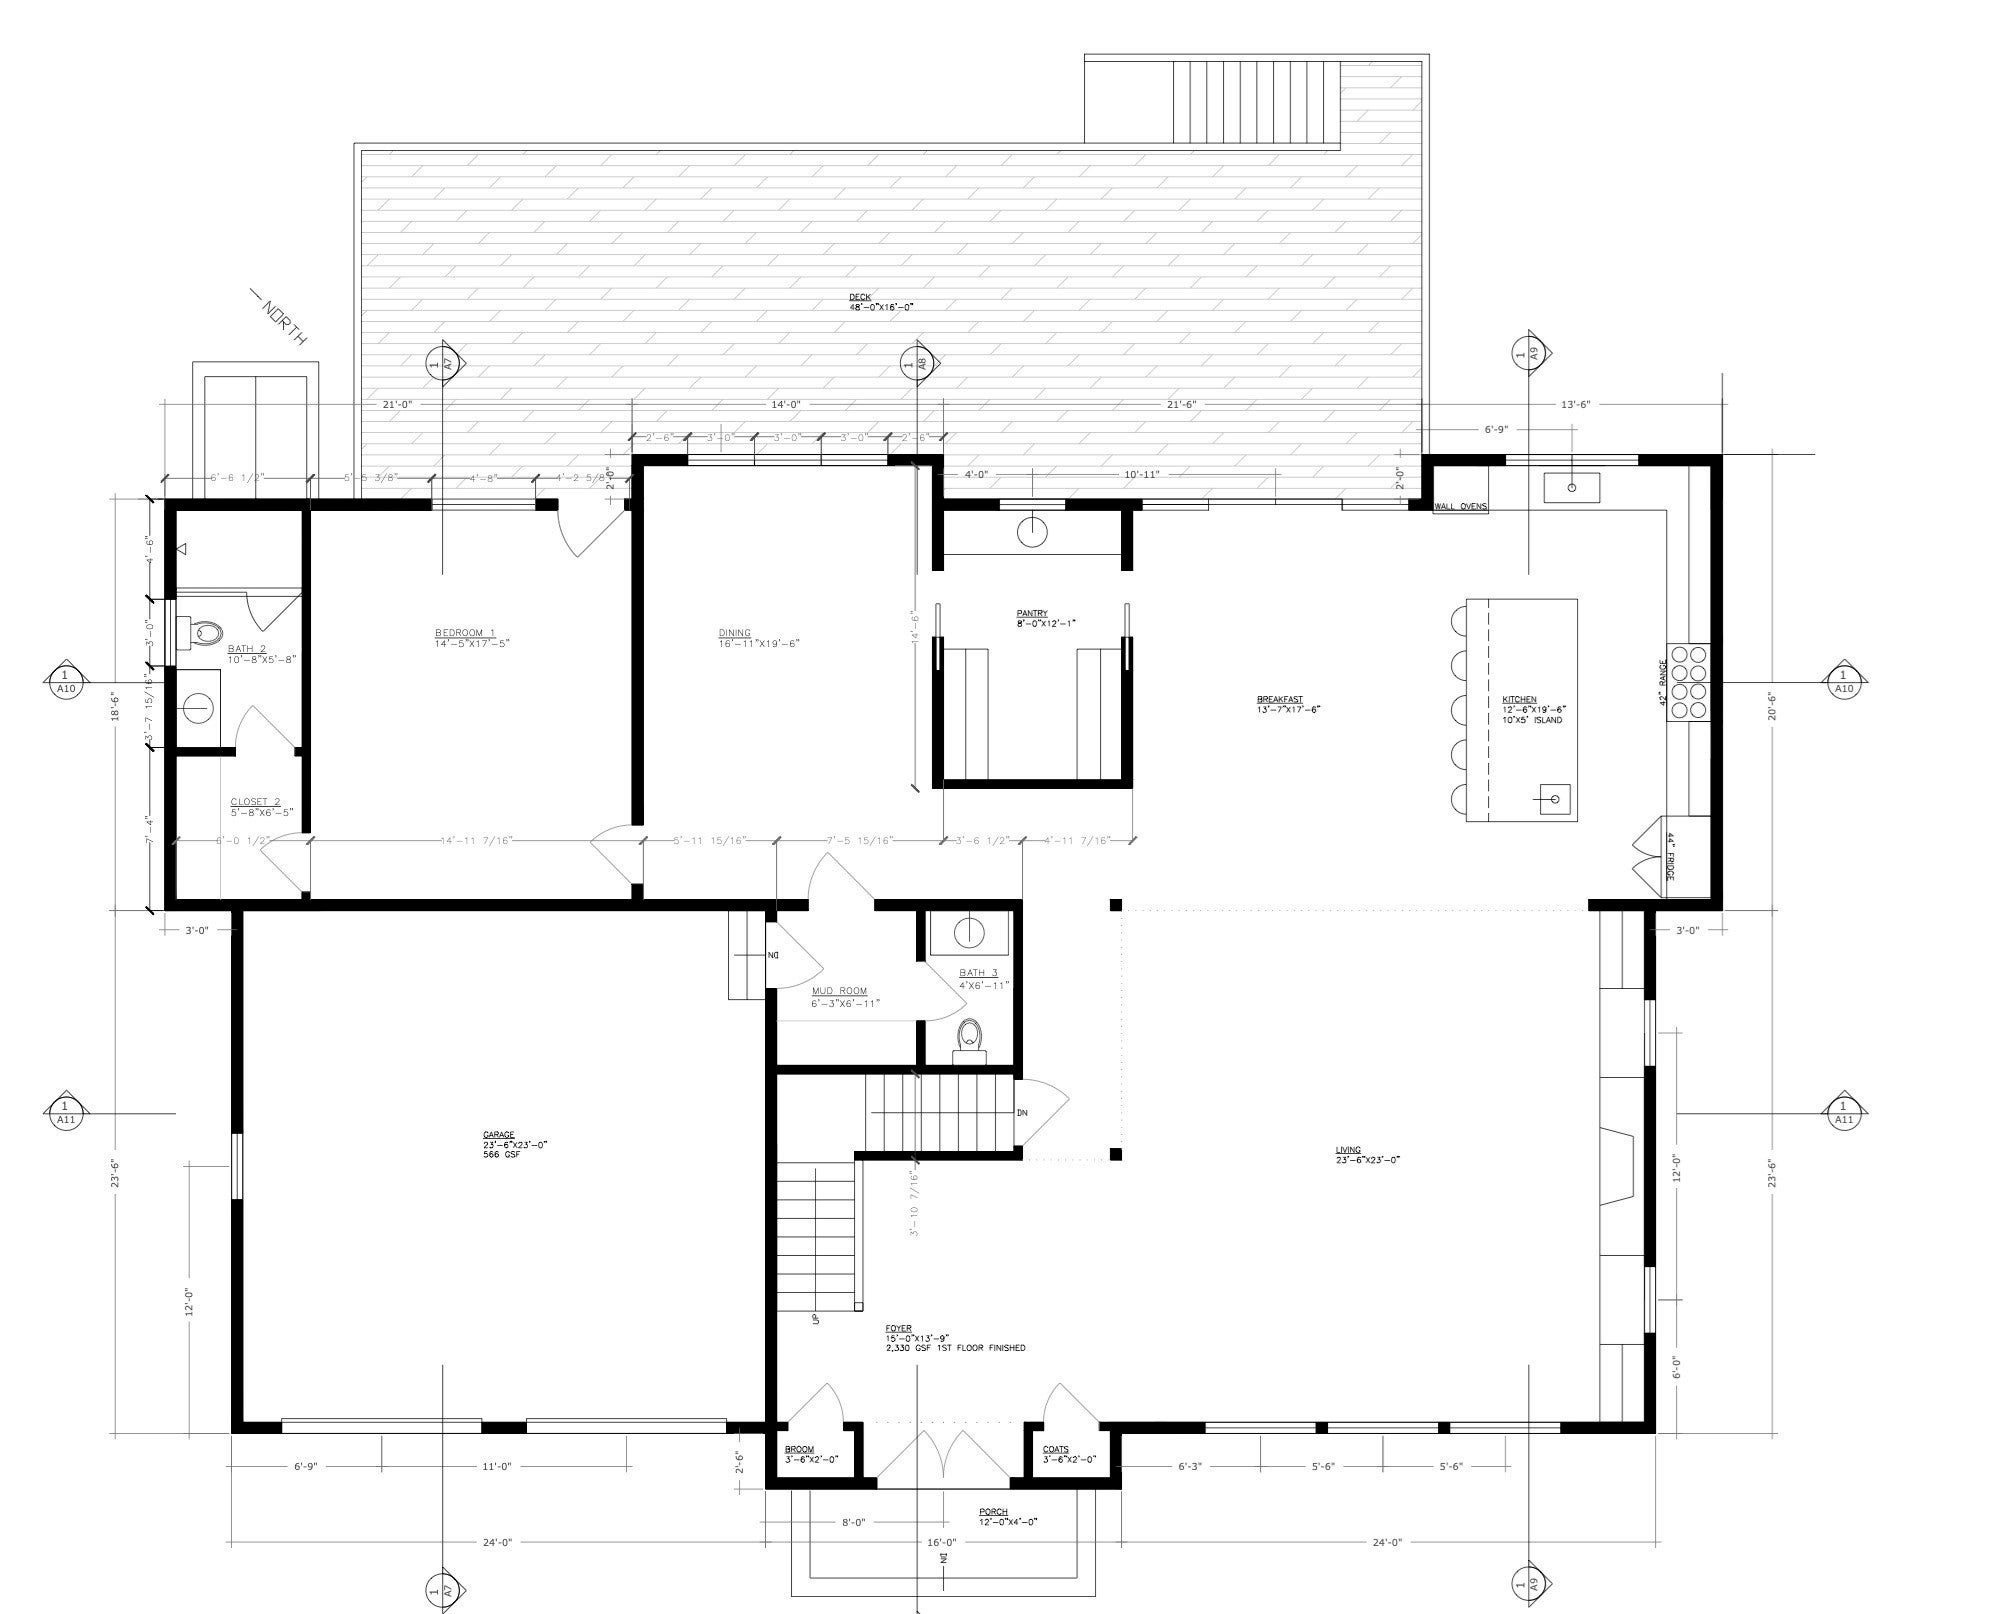
Enter an interest rate to see your estimated monthly payment.A life without compromise awaits at 44 Ridgewood Rd in Milton, where exceptional new construction pairs architectural presence with thoughtful everyday ease. A grand kitchen, butler’s pantry, and dedicated dining room set the stage for memorable entertaining, while the dramatic living room impresses with soaring ceilings, expansive windows, and a commanding fireplace. A first-floor office/bedroom with ensuite bath adapts to changing needs. A mudroom off the two-car garage and designer powder room complete the main level. The luxurious primary suite offers two separate closets and an expansive, spa-inspired bath; every secondary bedroom features its own ensuite. With 9-foot ceilings, the finished lower level offers generous entertainment spaces, a wet bar, gym, sauna, full bath, and flexible office/guest space. An expansive deck overlooks the private backyard. From milestone celebrations to quiet mornings, this distinctive Milton home makes room for every part of life.
| 5 hours ago | Listing updated with changes from the MLS | |
| 6 hours ago | Listing first seen on site |

The property listing data and information, or the Images, set forth herein were provided to MLS Property Information Network, Inc. from third party sources, including sellers, lessors, landlords, and public records, and were compiled by MLS Property Information Network, Inc. The property listing data and information, and the Images, are for the personal, non-commercial use of consumers having a good faith interest in purchasing, leasing or renting listed properties of the type displayed to them and may not be used for any purpose other than to identify prospective properties which such consumers may have a good faith interest in purchasing, leasing or renting. MLS Property Information Network, Inc. and its subscribers disclaim any and all representations and warranties as to the accuracy of the property listing data and information, or as to the accuracy of any of the Images, set forth herein.
Last checked 2026-10-21 08:51 PM UTC